
Garage doors for weatherboard homes in Preston is the most specific and most practically useful topic in this guide for Preston’s homeowners — because the weatherboard cottage is Preston’s defining housing type, and the garage door on a weatherboard home in the inner north has a specific set of requirements, constraints, and planning considerations that a generic garage door installation guide does not address.
Preston’s residential streets are lined with timber-framed weatherboard homes from the Edwardian and interwar periods — homes whose original character is established by the combination of timber weatherboard cladding, verandah detailing, and the proportions of the original rooms and openings that the City of Darebin’s Heritage Overlay specifically protects in designated precincts. The garage on a Preston weatherboard home is typically a later addition to the original building — most weatherboard homes of this era were built without a garage — and the garage door that serves it must be selected with sensitivity to the heritage character of the home and the practicalities of the timber structure that houses it.
The typical Preston weatherboard home garage configuration
Garage doors for weatherboard homes in Preston must account for the specific garage configurations that characterise the inner north’s period housing stock:
- Rear lane access — the most common garage configuration for Preston’s original weatherboard homes is a garage at the rear of the lot accessed from the right-of-way lane that runs behind the street’s residential lots. These lanes were part of the original subdivision pattern of Melbourne’s inner suburbs, designed to provide rear service access without vehicles crossing the street frontage. A garage in this rear-lane position is accessed from the lane and its door faces the lane rather than the street — a configuration that changes both the visual impact of the door and the space constraints for door operation.
- Narrow rear garage openings — the garages at the rear of Preston’s weatherboard lots are typically single-car width — designed to accommodate a vehicle of the era in which they were added to the property, which is often the 1950s or 1960s when the first family car was acquired. These openings are narrower than contemporary standard single-car garage dimensions of 2.4 to 2.7 metres, and the door selected must match the actual opening width rather than a standard contemporary size.
- Timber garage structures with seasonal movement — the timber-framed garage structure at the rear of a Preston weatherboard lot absorbs Melbourne’s seasonal moisture in winter and dries in summer, creating a structure that moves dimensionally across the seasonal cycle. A garage opening that measures perfectly square and correctly dimensioned in summer may be slightly out of square or dimensionally changed in winter when the timber has absorbed seasonal moisture. The garage door and its installation must account for this seasonal movement.
- Front-of-property additions — some Preston weatherboard homes have had a carport or small garage added at the front of the property as a later addition — either as part of a formal addition to the home’s building fabric or as a freestanding structure beside the property. These front-of-property additions are most visible from the street and most subject to Heritage Overlay assessment if the property is in a Heritage Overlay precinct.
What door types work for Preston’s weatherboard homes
Garage doors for weatherboard homes in Preston — the door types that are practical, character-appropriate, and heritage-compatible:
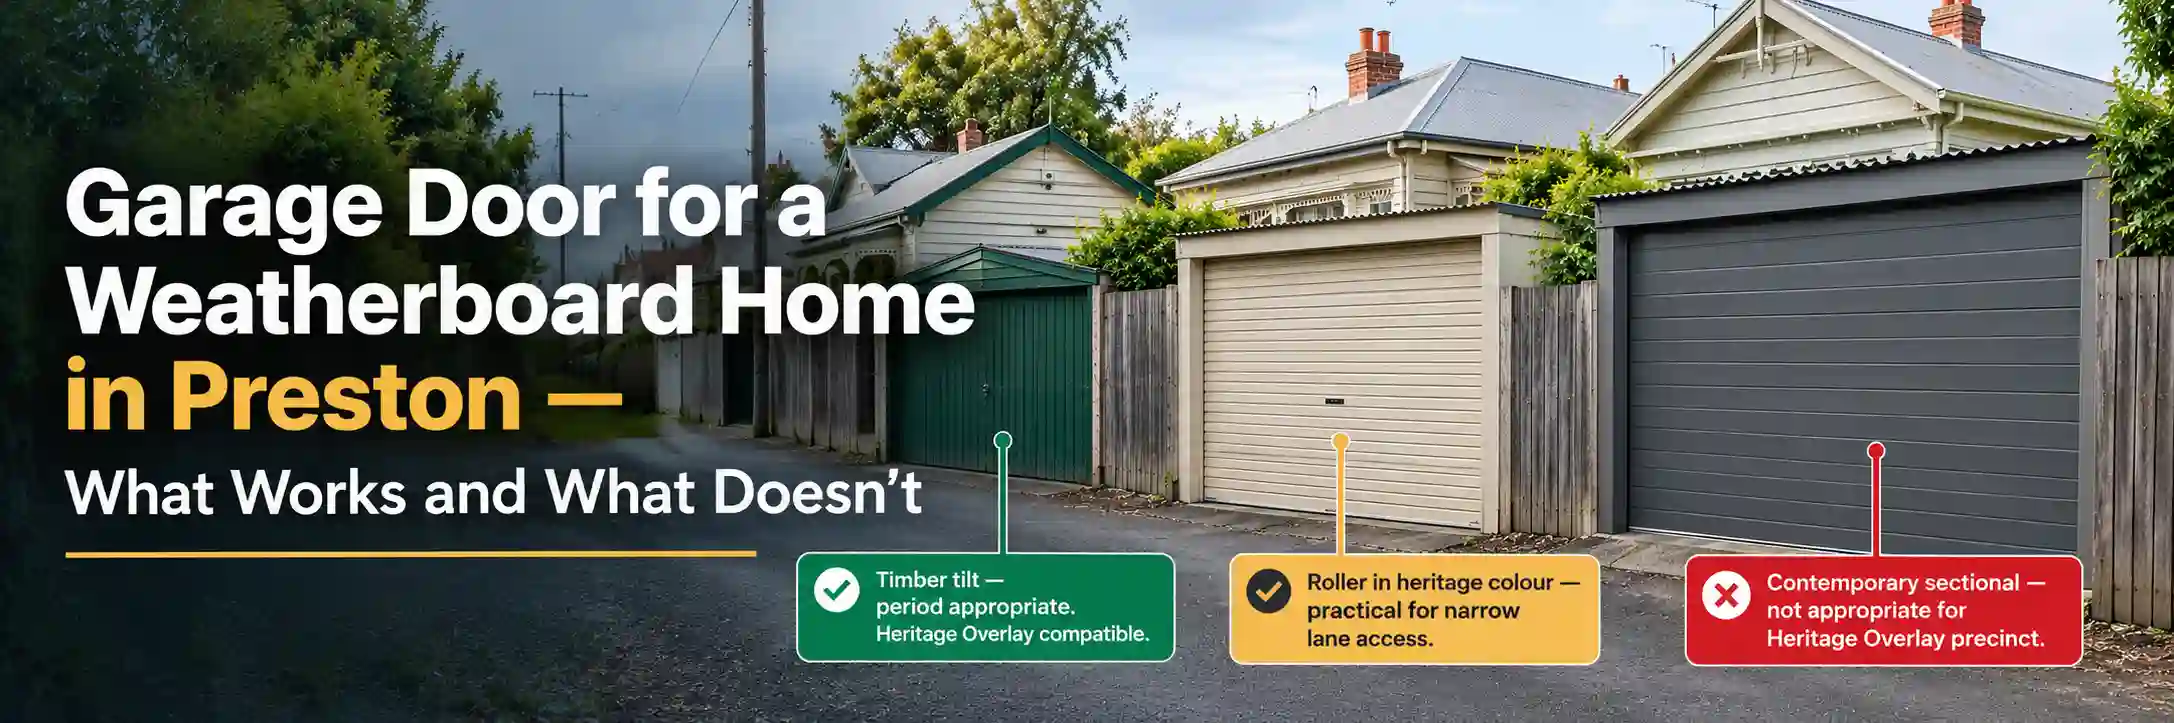
- Tilt door in timber or timber-look — the tilt door is Preston’s period-appropriate garage door type. Original timber tilt doors on Preston’s mid-century garage additions are the door that most directly relates to the weatherboard home’s character. A replacement tilt door in timber or a timber-look steel panel, painted in a colour drawn from the weatherboard home’s existing palette, is the heritage-compatible replacement for a failed original tilt door. For Heritage Overlay properties, a timber or timber-look tilt door in a heritage-appropriate colour is typically the most straightforwardly acceptable option under the Heritage Overlay assessment.
- Roller door in heritage colour — for Preston’s weatherboard home rear-lane garages, a roller door is the practical choice where the opening height is constrained or where the tilt door’s single-panel swing would require clearance in front of the opening that the lane does not provide. A roller door in a heritage-appropriate colour — deep green, deep red, or cream consistent with the weatherboard home’s colour palette — installed in a recessed position within the opening is the practical rear-lane choice that can satisfy both the functional constraint and the heritage character requirement.
- Avoid contemporary steel sectional in prominent positions — a contemporary raised-panel or ribbed steel sectional door in a standard Colorbond colour on the street frontage of a Preston weatherboard home in a Heritage Overlay precinct introduces a material and visual language that is inconsistent with the home’s character and is unlikely to satisfy the Heritage Overlay assessment. For street-facing garage doors on Heritage Overlay properties, the character-compatible material is timber or a product that closely resembles timber in profile, texture, and colour.
Heritage Overlay implications for weatherboard home garages in Preston
Garage doors for weatherboard homes in Preston in Heritage Overlay precincts — the most important planning dimension for the suburb’s period housing stock. The City of Darebin’s Heritage Overlay, informed by the Darebin Heritage Study 2011, protects the character of Preston’s significant residential precincts. For a property in a Heritage Overlay precinct:
- Like-for-like repair — replacing a failed spring, cable, or motor component on an existing door without changing the door’s external appearance does not require a planning permit.
- Replacement in the same material and colour — replacing a worn timber tilt door with an identical timber tilt door in the same colour is typically exempt from permit requirements as a like-for-like replacement.
- Change of material — replacing a timber tilt door with a steel roller door, even in a heritage colour, is a change of material that is assessable under the Heritage Overlay. A planning permit application to the City of Darebin is required, accompanied by a Heritage Impact Assessment addressing the change’s impact on the Heritage Overlay precinct’s character.
- New garage door in a previously ungated opening — for a Preston weatherboard home that has never had a garage door — where the opening has always been open — installing a door for the first time is a new feature assessed under the Heritage Overlay for its compatibility with the character of the precinct.
Timber garage structure maintenance for Preston weatherboard homes
Garage doors for weatherboard homes in Preston also involve maintaining the timber garage structure that houses the door. A garage door that is correctly specified and correctly installed in a deteriorating timber frame will not perform correctly, and the most common source of tilt door binding, guide rail misalignment, and bottom seal gapping in Preston’s weatherboard homes is not the door itself but the timber frame that has moved from Melbourne’s seasonal moisture cycling. Regular inspection and treatment of the timber frame — painting or coating the external surfaces to prevent moisture ingress, treating any rot at the base plates and sill, and confirming the frame is still square before installing a new door — is the structural maintenance that protects the garage door investment in Preston’s period housing context.
The Preston community’s increasing engagement with the heritage character of its residential streets — the community groups that advocate for Heritage Overlay protection, the homeowners who invest in restoring their weatherboard homes to period character, the architects who specialise in sensitive additions to heritage properties — reflects a suburb that is becoming more heritage-conscious as its gentrification advances. The weatherboard home that was neglected or unsympathetically renovated in the 1990s is increasingly being restored to its original character by owners who value the suburb’s architectural heritage.
The garage door on such a home — whether a restored original timber tilt door or a new timber-look tilt door that is consistent with the home’s character — is part of this restoration investment. A garage door installer who understands this heritage context, who can discuss the Heritage Overlay assessment implications with a knowledgeable Preston homeowner, and who carries timber-look tilt door options alongside the standard Colorbond roller and sectional range, is one who serves the evolving Preston community at the standard it increasingly expects.
Conclusion
Garage doors for weatherboard homes in Preston require the specific knowledge of inner north Melbourne’s period housing configurations — the rear-lane garage, the narrow original openings, the timber frame seasonal movement, and the Heritage Overlay assessment framework — alongside the garage door technical expertise that serves any residential installation. A tilt door in timber or timber-look profile and heritage-appropriate colour is the default correct choice for Preston’s Heritage Overlay weatherboard homes.
A roller door in heritage colour is the practical alternative for constrained rear-lane configurations. Contemporary steel sectional doors in standard Colorbond profiles are not appropriate for Heritage Overlay street-facing weatherboard home garages. And the timber garage structure’s condition must be assessed and maintained alongside the door mechanism to produce an installation that serves Preston’s weatherboard homes for the long term.