
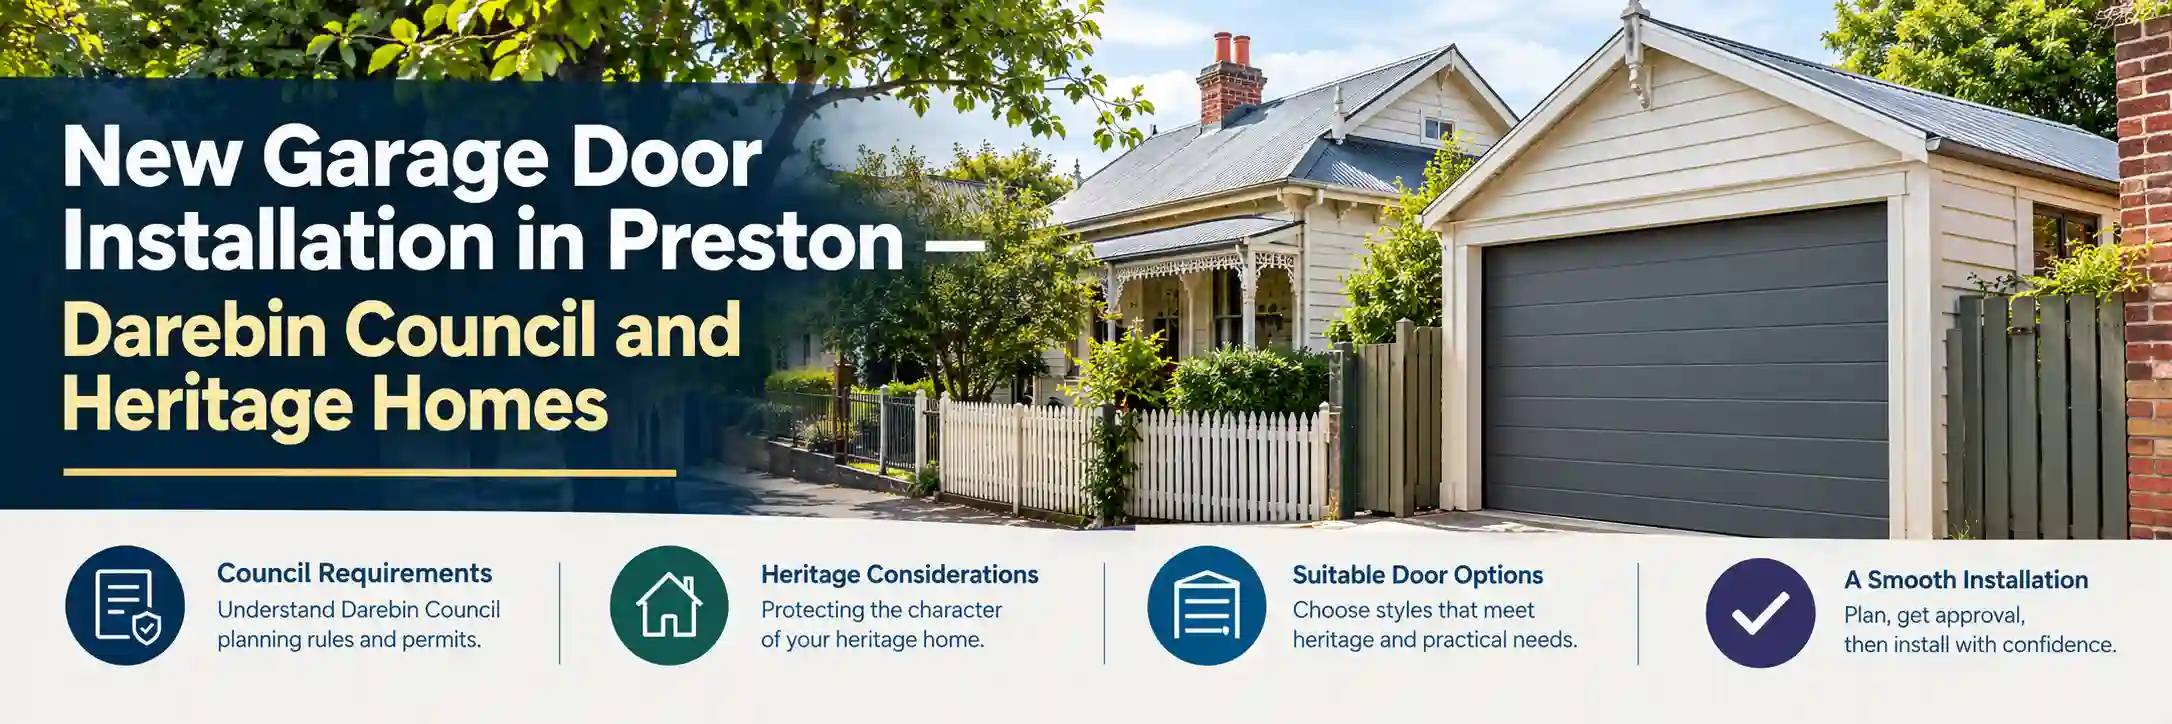
New garage door installation in Preston involves the City of Darebin’s planning scheme under the Victorian Planning Provisions — a planning framework that is distinct from the NSW planning system that applies in Auburn, Hornsby, and Lane Cove, and from the Queensland planning systems of the series’ Brisbane suburbs. Victoria’s planning framework for heritage properties uses the Heritage Overlay mechanism, administered through each council’s planning scheme, to protect the character of significant residential precincts. Preston has multiple Heritage Overlay precincts identified in the Darebin Heritage Study 2011 commissioned from Context P/L, with specific Heritage Overlay numbers — HO51, HO238, HO299, and others — applied to streets, precincts, and individual properties throughout the suburb. New garage door installation in Preston must be assessed against this heritage framework alongside the general development provisions of the Darebin Planning Scheme.
Victorian planning framework for garage door installations in Preston
New garage door installation in Preston under Victoria’s planning framework — the Darebin Planning Scheme, which implements the Victorian Planning Provisions for the City of Darebin LGA — determines what requires a planning permit and what can proceed without one:
Exempt from planning permit — works that are specifically exempt under the Planning and Environment Act 1987 and the relevant schedule of the Darebin Planning Scheme. For a standard residential garage door replacement on a property that is not in a Heritage Overlay and not otherwise subject to an overlay that specifically applies to the works, a like-for-like replacement of an existing door generally proceeds without a planning permit.
Heritage Overlay permit required — for any property in a Heritage Overlay (designated by an HO number in the Darebin Planning Scheme), a planning permit is required for works that affect the heritage significance of the place. Under clause 43.01 of the Victorian Planning Provisions — the Heritage Overlay clause — a permit is required to demolish or remove a building, and to construct a building or carry out works. For a garage door installation on a Heritage Overlay property in Preston, the question of whether a permit is required depends on whether the proposed door constitutes “works” under the Heritage Overlay provisions and whether the heritage significance of the place is affected.
In practice, this means:
- A like-for-like replacement of an existing Heritage Overlay garage door in the same material and same appearance does not typically require a permit as it is not a change to the heritage fabric.
- A replacement of an existing timber tilt door with a new door of a different material, profile, or colour is “works” that may affect the heritage significance and requires a planning permit from City of Darebin.
- A new garage door installation in an opening that has not previously had a garage door — adding a door to an ungated opening on a Heritage Overlay property — requires a planning permit.
How to confirm Heritage Overlay status in Preston
New garage door installation in Preston: confirming the Heritage Overlay status of the specific property is the first step before any product is selected. Property owners in Preston can:
Check the Darebin Planning Scheme map at planning.vic.gov.au/schemes-and-amendments, which shows the Heritage Overlay boundaries and individual HO numbers for properties within Heritage Overlay areas.
Contact City of Darebin’s statutory planning team, who can confirm the Heritage Overlay status of a specific property and advise on whether a planning permit is required for the proposed works.
Search the Victorian Heritage Database at vhd.heritagecouncil.vic.gov.au for the property address to confirm whether it is listed on the State Heritage Register in addition to any local HO designation.
The planning permit process for Preston Heritage Overlay installations
New garage door installation in Preston for a property where a Heritage Overlay planning permit is required involves:
Pre-application meeting — arranging a pre-application meeting with City of Darebin’s heritage advisor before any product is ordered. The heritage advisor provides guidance on what is likely to be acceptable and what is not before the formal planning permit process begins. This pre-application step prevents the cost and delay of lodging a permit application for a product that the heritage assessment would not support.
Preparing the Heritage Impact Assessment — a Heritage Impact Assessment is a document prepared by or in consultation with a heritage professional that describes the proposed works and their impact on the heritage significance of the property and its contribution to the Heritage Overlay precinct. For a garage door installation, this document typically includes photographs of the existing garage and the broader property context, a description of the proposed door (material, profile, colour, dimensions), and an assessment of the proposed door’s compatibility with the Heritage Overlay precinct’s character.
Lodging the planning permit application — lodging the application with City of Darebin with the Heritage Impact Assessment and all supporting documentation. Planning permit processing times for City of Darebin vary with application volume but typically take 60 days for straightforward applications.
Non-Heritage Overlay installations in Preston
New garage door installation in Preston for properties that are not in a Heritage Overlay precinct — the General Residential Zone and Housing Choice and Transport Zone properties that make up the majority of Preston’s residential stock — involves a simpler planning pathway. For a standard residential garage door replacement on a non-Heritage Overlay property, the installation proceeds without a planning permit, with the door and opening selected based on the functional and aesthetic requirements of the property rather than heritage planning constraints.
The product selection considerations for a non-Heritage Overlay Preston installation are the same as for any Melbourne inner suburban installation: door type for the available ceiling height, insulated panels for attached garages, belt-driven motor for noise reduction, and appropriate Colorbond colour for the home’s facade.
Melbourne climate specification for Preston installations
New garage door installation in Preston must account for Melbourne’s four-season climate in the product specification. Unlike Brisbane’s subtropical humidity or Penrith’s extreme dry heat, Melbourne’s climate presents:
- Winter cold and moisture — Preston’s winters bring temperatures below 5 degrees overnight and sustained periods of rain that maintain high ambient moisture in garage environments. Springs and cable hardware should be corrosion-resistant for Melbourne’s wet winters. A moisture-displacing lubricant applied at installation protects spring and guide rail metal from the winter moisture that is the primary corrosion driver in Melbourne’s inner north.
- Summer heat — Preston’s summers bring occasional days above 40 degrees, creating the thermal motor protection considerations that apply across Melbourne’s suburban garages.
- Wind-driven rain — Melbourne’s notorious wind-driven rain events penetrate gaps in garage door seals that would resist still rainfall. Quality bottom seals and weatherstripping on all sides of the door are more important in Melbourne’s wind-driven rain environment than in Brisbane’s still-air subtropical rain.
Preston’s position in the City of Darebin also means the suburb’s new garage door installation landscape is informed by the council’s progressive planning approach. Darebin City Council has been active in advocating for sustainable and sensitive residential development across the LGA, and its planning framework reflects a commitment to both heritage conservation and contemporary liveability. A new garage door installation in Preston that respects the Heritage Overlay framework, that uses materials appropriate for the home’s era and character, and that does not introduce contemporary elements that are inconsistent with the Heritage Overlay precinct’s character is one that aligns with the values of the council and the community it serves.
The installer who understands this cultural context — who treats the Heritage Overlay not as an obstacle but as the framework that protects the character of the inner north that Preston’s community values — is one who genuinely serves the suburb’s homeowners at the level they expect from a professional inner Melbourne trade service.
The Heritage Overlay precinct in Preston that is most commonly referenced in planning applications — and the one that most directly affects garage door installation decisions — is the Garnet Street Precinct, with heritage overlay designations applying to properties in this and other significant streetscapes identified in the Darebin Heritage Study 2011. The significance of these precincts was assessed against criteria including historical significance, architectural significance, and the contribution of the streetscape to the suburb’s character.
A garage door installation on a property within one of these precincts that introduces a door type, material, or colour inconsistent with the precinct’s character is one that diminishes the streetscape significance that the Heritage Overlay was designed to protect. The heritage assessment process for a Preston garage door installation is therefore not simply a bureaucratic requirement but the planning mechanism that protects the collective investment that Preston’s community has made in the character of its residential streets.
Conclusion
New garage door installation in Preston involves the City of Darebin’s Heritage Overlay framework for the suburb’s many period housing properties, the Victorian Planning Provisions’ permit-required pathway for Heritage Overlay works, and the Melbourne four-season climate specification that protects the installation through cold wet winters and hot dry summers. A pre-application meeting with City of Darebin’s heritage advisor before any product is selected, confirmation of the specific Heritage Overlay provisions that apply to the property, and selection of a door product whose material and character are consistent with the Heritage Overlay precinct produce an installation that is compliant, appropriate, and durable in one of Melbourne’s most characterful inner north suburbs.